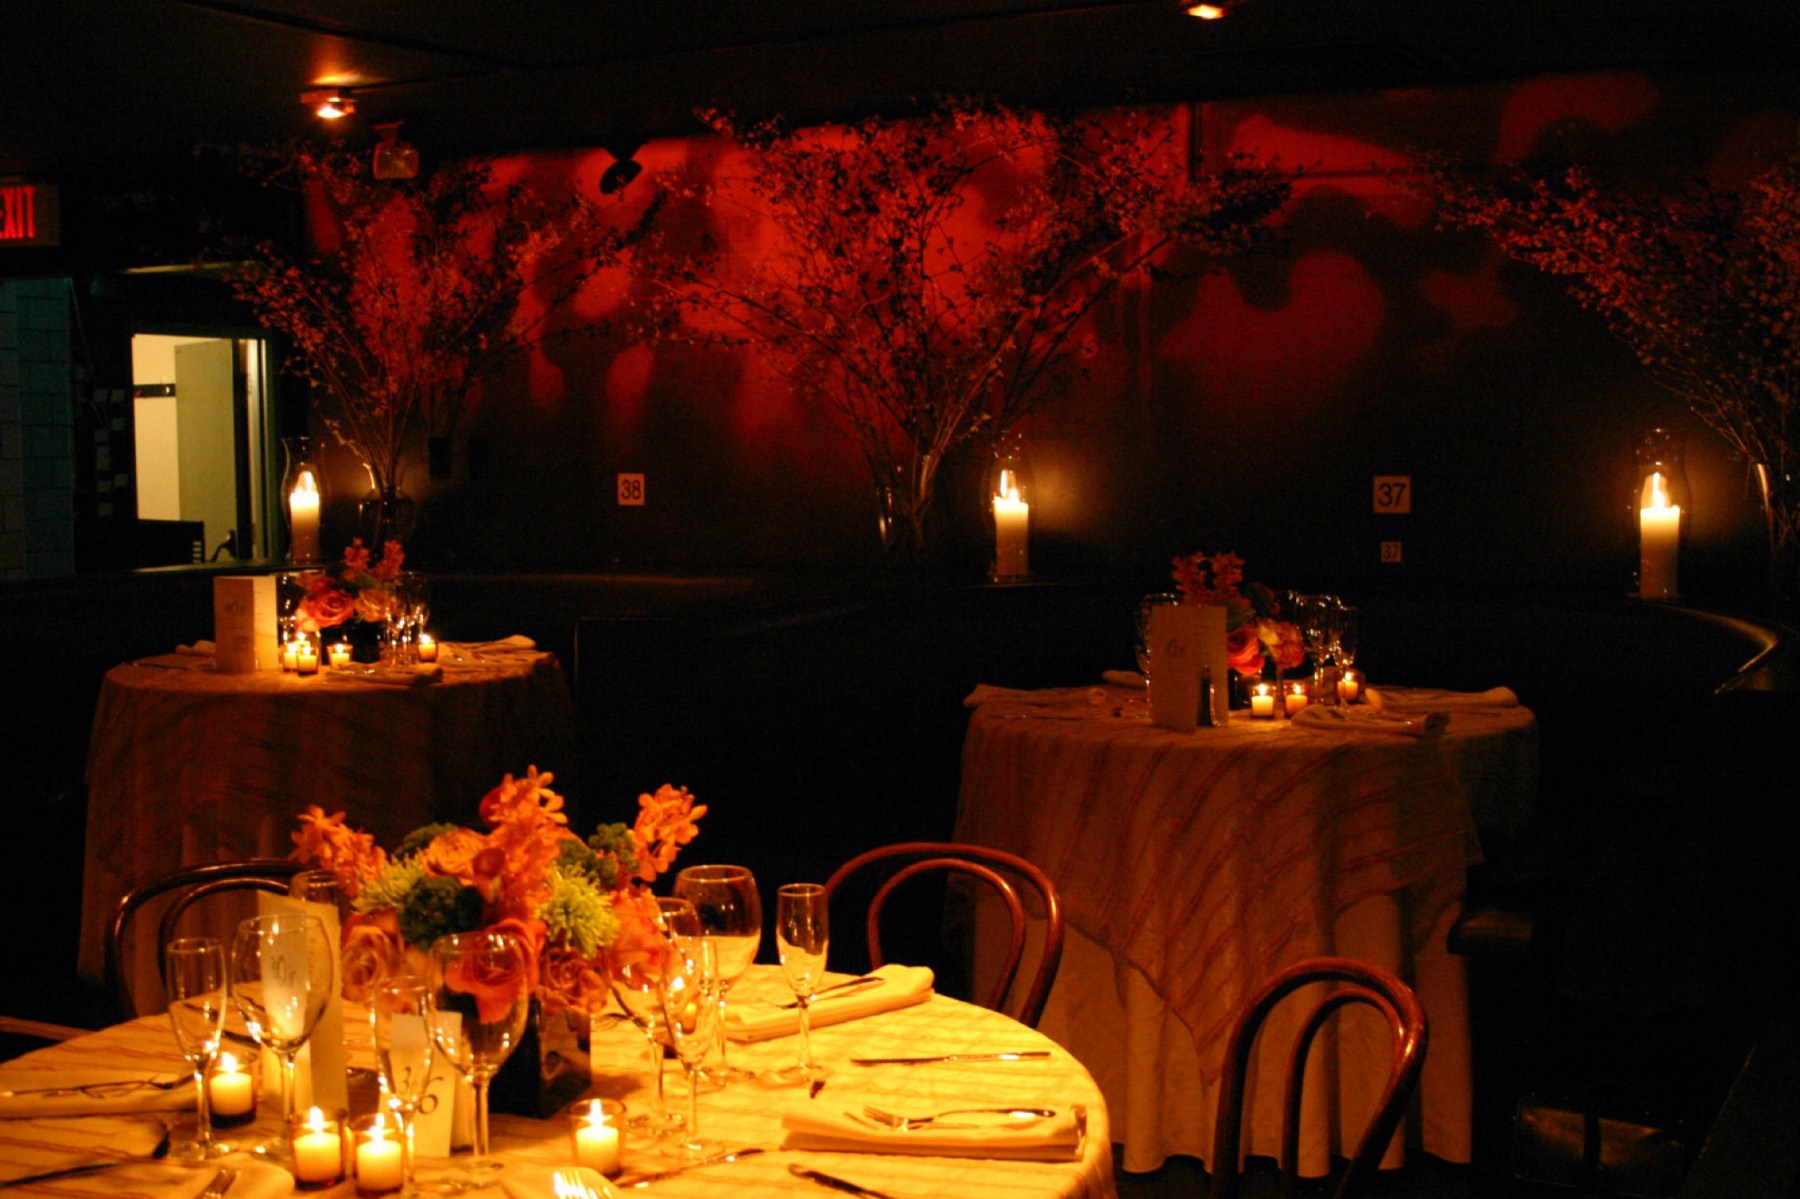
The venue
A working theatre,
not a
function room.
Built as the YWCA assembly room in 1941 and converted to a theatre in 1975. A balcony, a fly house, a rigged grid, and a floor that sets with tables or clears for rows.
Specification
What is here
| Seated capacity | Configuration-dependent. The house has run at roughly 250 to 290 depending on whether the floor is set with cabaret tables or rows. Confirming exact counts per layout |
|---|---|
| Floor layout | Cabaret tables and booths, or cleared for rows. The table layout is the room's signature. |
| Balcony | Yes. Front balcony, balcony sides and two sky boxes. |
| Fly house | Yes, built in the 1995 renovation. The reason a producer can mount a real set here rather than a concert. |
| Stage dimensions | Confirming Proscenium width, depth, wing space and grid height are being measured. |
| Lighting | House rig with control at the rear of the house. Confirming current inventory. |
| Sound | House system with a booth at the rear of the house. Confirming desk, speakers and mics. |
| Dressing rooms | Backstage rebuilt in 1995. Confirming number and capacity. |
| Load-in | Confirming Vehicle access, door dimensions and the route to the stage. |
| Available days | Monday to Saturday. The room is not available on Sundays. |
| Air conditioning | Yes, upgraded in the 1995 renovation. |
| Accessibility | Accessible seating positions exist on the orchestra floor. Confirming current provision. |
| Food and drink | The room was built around a bring-your-own-picnic tradition. Confirming the current house policy. |
Seating
A cabaret floor, not fixed rows
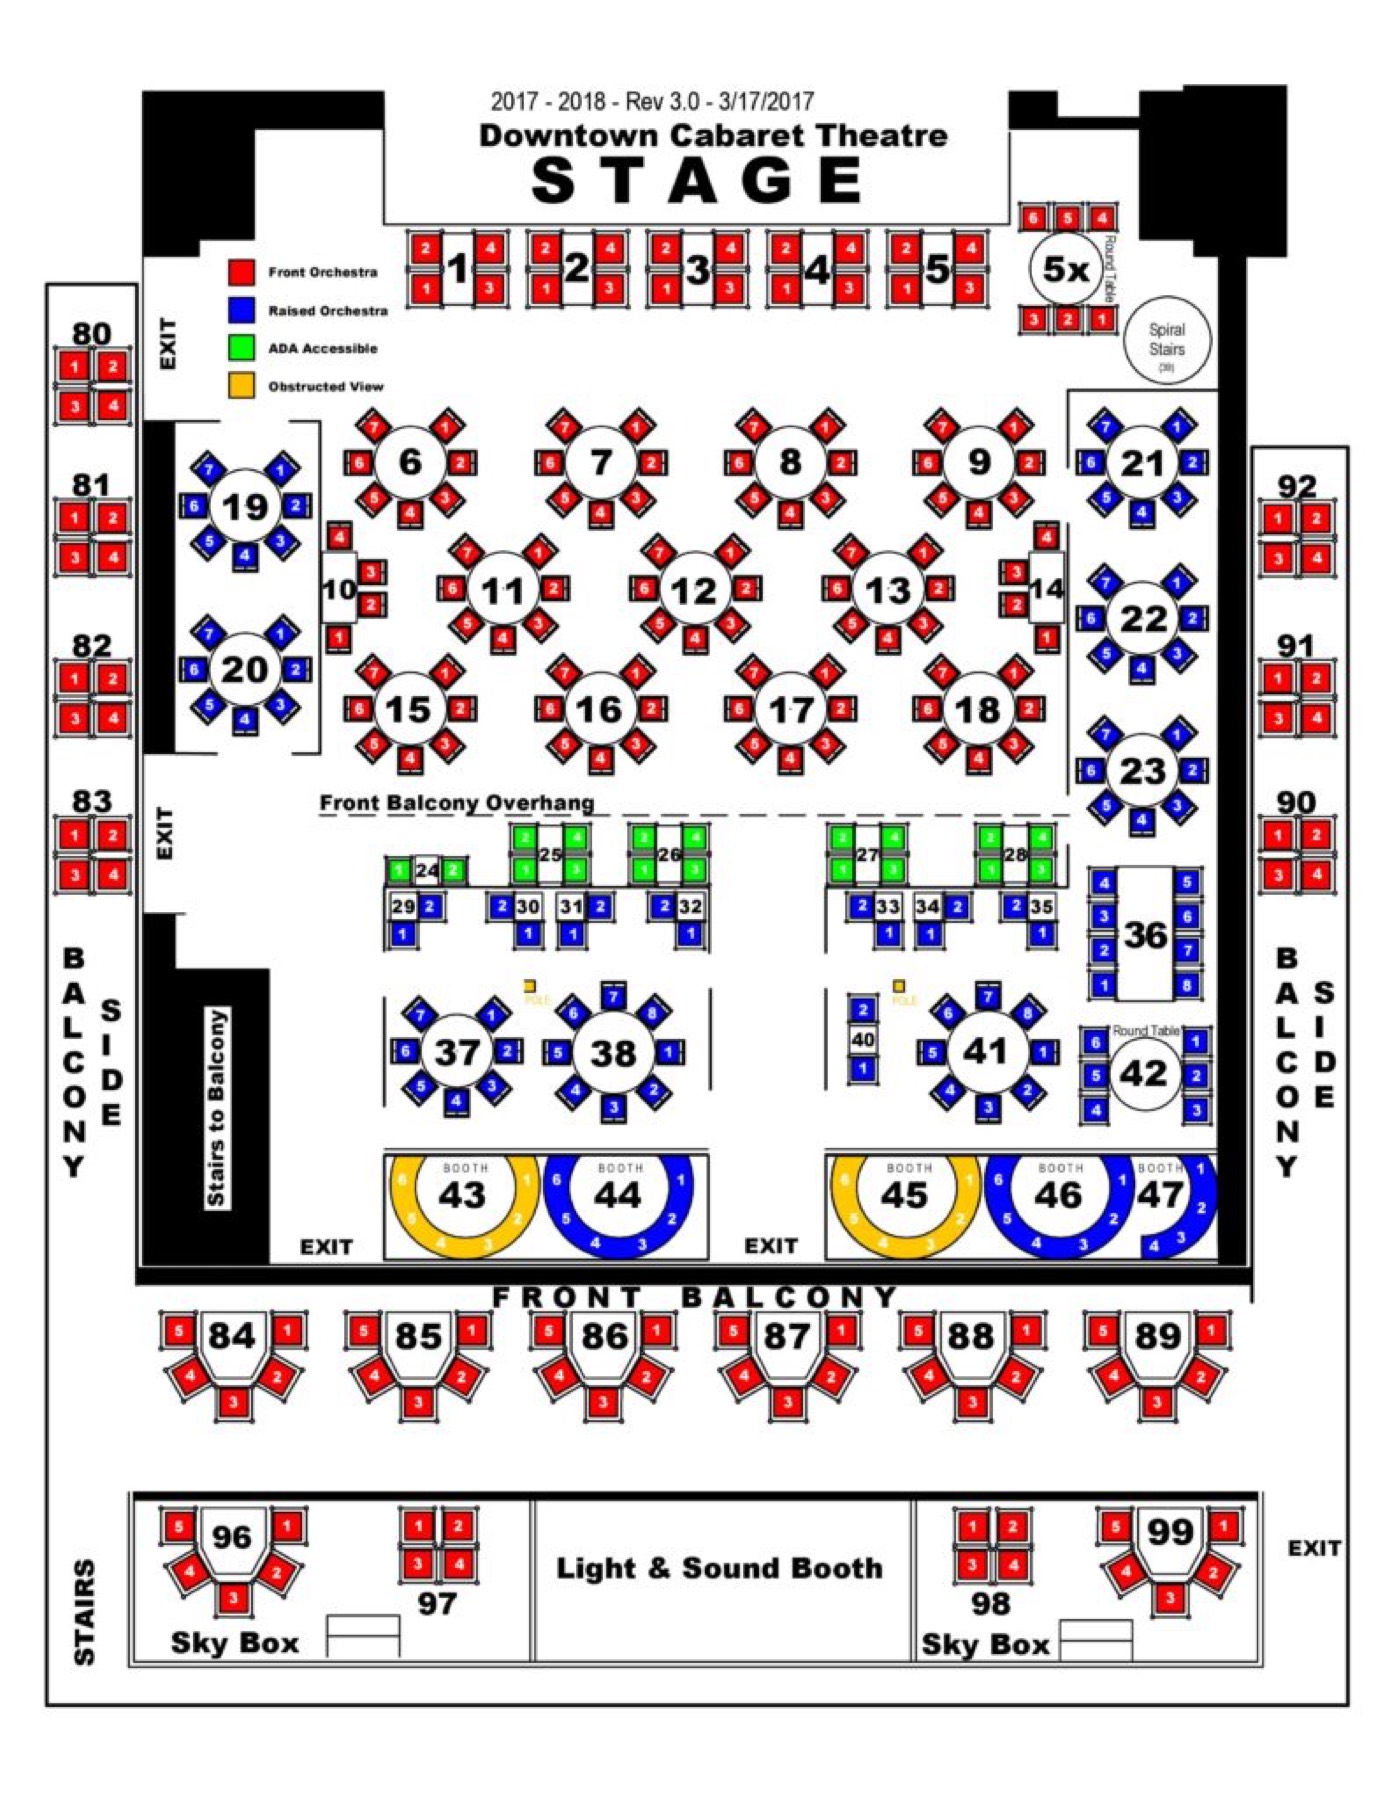
The orchestra level is laid out in round tables, four-tops and booths rather than continuous rows. That is why the capacity moves: how many people the room holds depends on how the floor is set.
For a play or a concert it can be set more densely. For a dinner, a fundraiser or a comedy night the table layout is the point, and the count comes down. We set it either way.
The chart is the 2017-18 house plan from the theatre's own records. A current plan is being drawn.
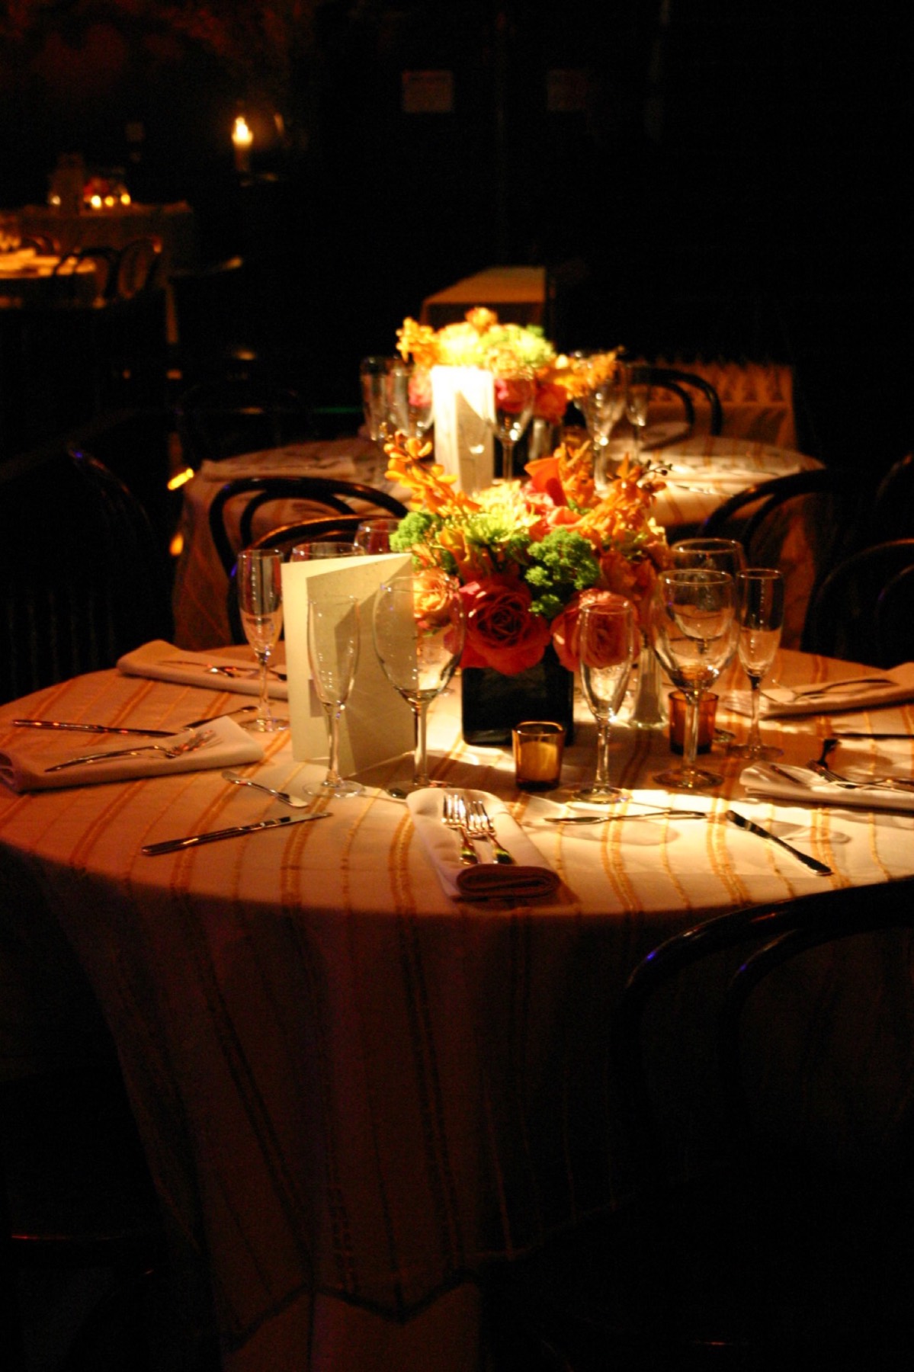
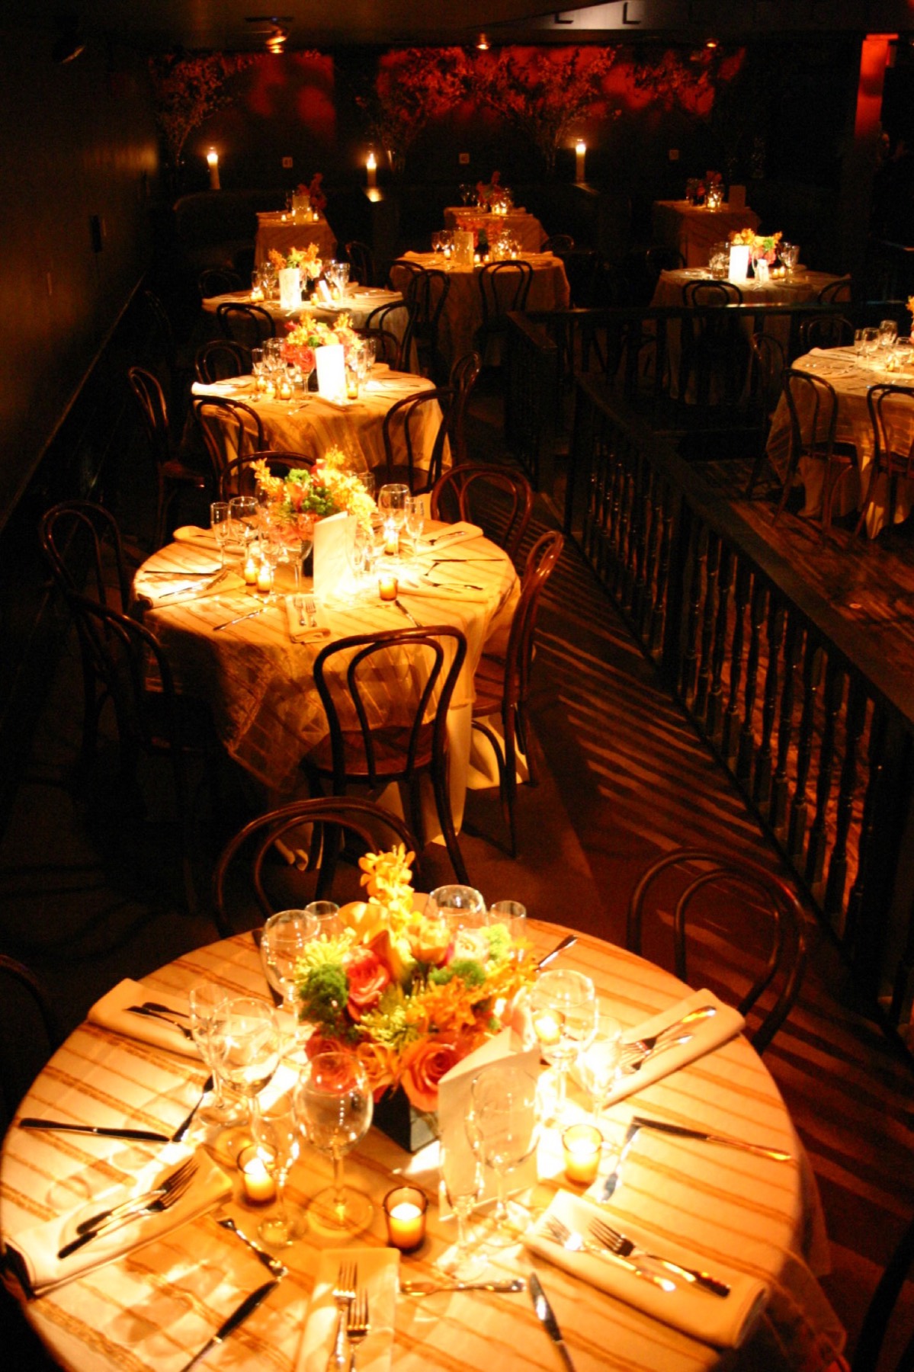
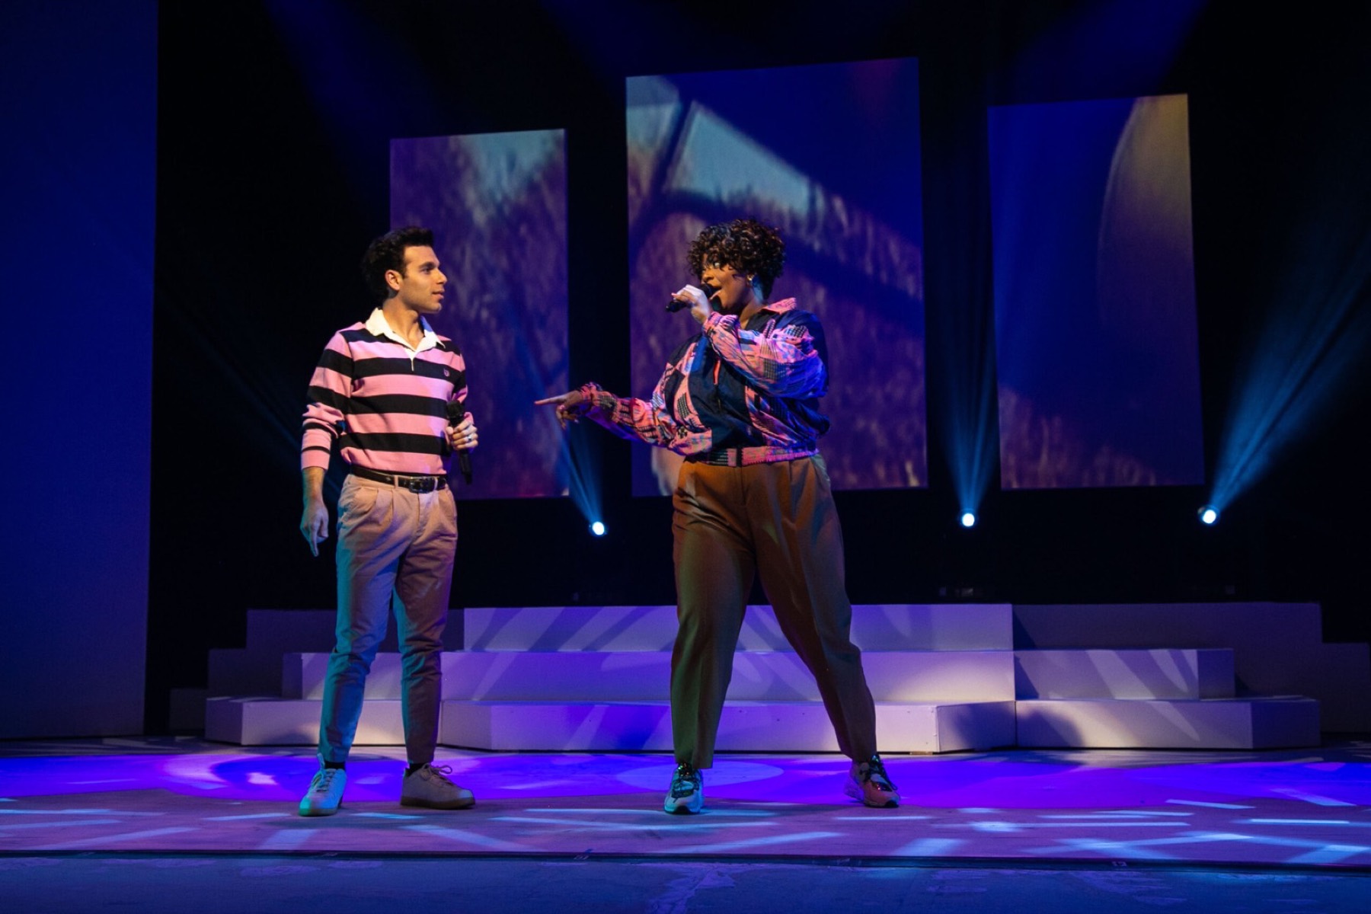
The room, set three ways
One floor, different evenings
Getting here
Downtown, and close to the train
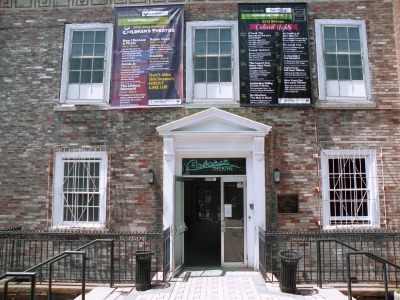
263 Golden Hill Street sits in central Bridgeport, minutes by cab from the Metro-North and Amtrak station. Trains run frequently from Grand Central and Penn Station, and from Boston.
| From New York | I-95 North to exit 27A for CT-25/CT-8 toward Trumbull. Take the first exit toward Golden Hill Street and go straight through the light. The theatre is on the right. |
|---|---|
| From New Haven | I-95 South to exit 27A, then as above. |
| From Waterbury | I-84 West / CT-8 South, exit for Main Street South, then right onto Golden Hill Street. |
| By train | Metro-North and Amtrak to Bridgeport, then a short cab. |
| Parking | Confirming current arrangements and nearby garages. |
Tell us what you need and we will measure it
If a specification is not published yet, it is because we would rather measure it than repeat it.